
BREEZA SQUARE
Location
RIYADH, AL-NASSEEMArea
2505 m2Project type
MIXED USE COMPLEXPartner
AL-RAJHIScope Of Work
DesignBREEZA SQUARE
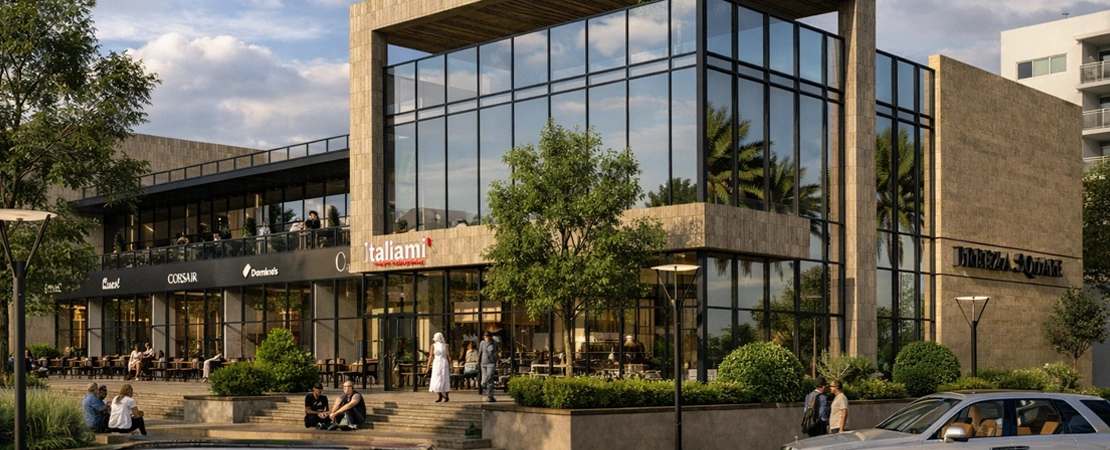
This mixed-use development is designed as a vibrant urban destination, combining retail, dining, and leisure within a pedestrian-friendly setting. Defined by a linear promenade anchored by a central water feature, the complex creates a dynamic public realm that encourages interaction and community life. Contemporary facades with warm-toned materials and large transparent storefronts establish an elegant yet approachable atmosphere, while landscaped terraces and shaded walkways enhance comfort. The result is a modern lifestyle hub that integrates architecture, nature, and social experience.

Residential units
Integrated living spaces
Glass architectural façades

BREEZA SQUARE embodies the vision of Alam Arkitectonica in developing vibrant urban spaces, with a strong focus on creating a fully integrated experience that combines both visual and functional comfort. The design enhances fluidity between architectural elements and open spaces, providing an attractive environment for visitors throughout the day.

Additionally, Arkitectonica has been committed to implementing sustainable design solutions that improve energy efficiency and enhance the overall quality of life within the project. This is reflected in the use of natural shading, the distribution of green areas, and the orientation of buildings to maximize natural ventilation and daylight.